
Search for topics or resources
Enter your search below and hit enter or click the search icon.
0% for 25 months on a qualifying new Rheem® heating or cooling system. Installed by November 15.

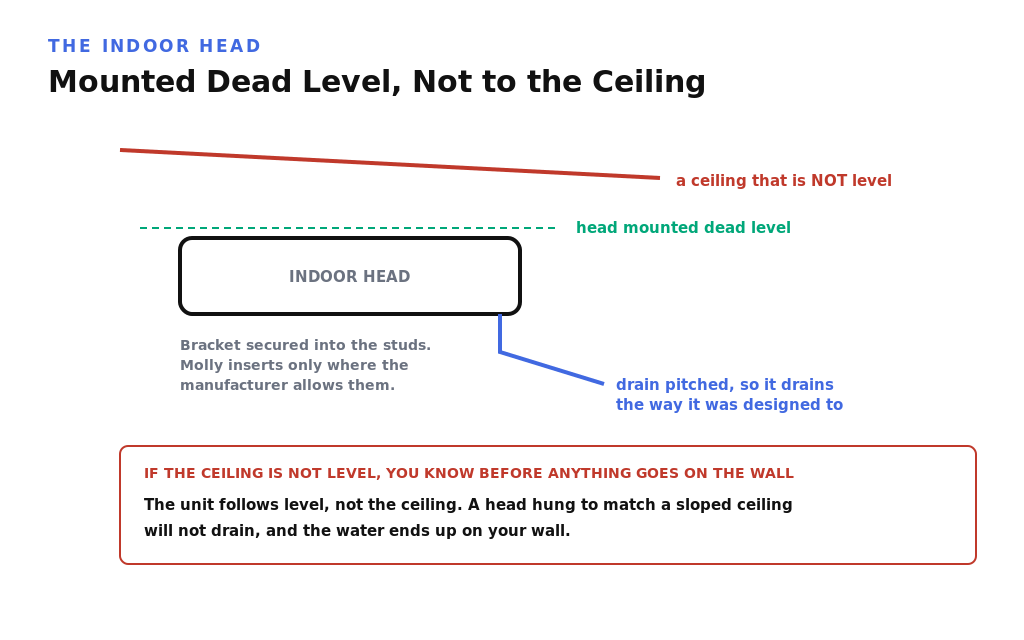
The indoor head is mounted level and plumb so it drains the way it was designed to. If your ceiling is not level, we tell you before anything goes on the wall, and we walk you through the pitch the drain needs in the same conversation, because the unit follows level, not the ceiling.
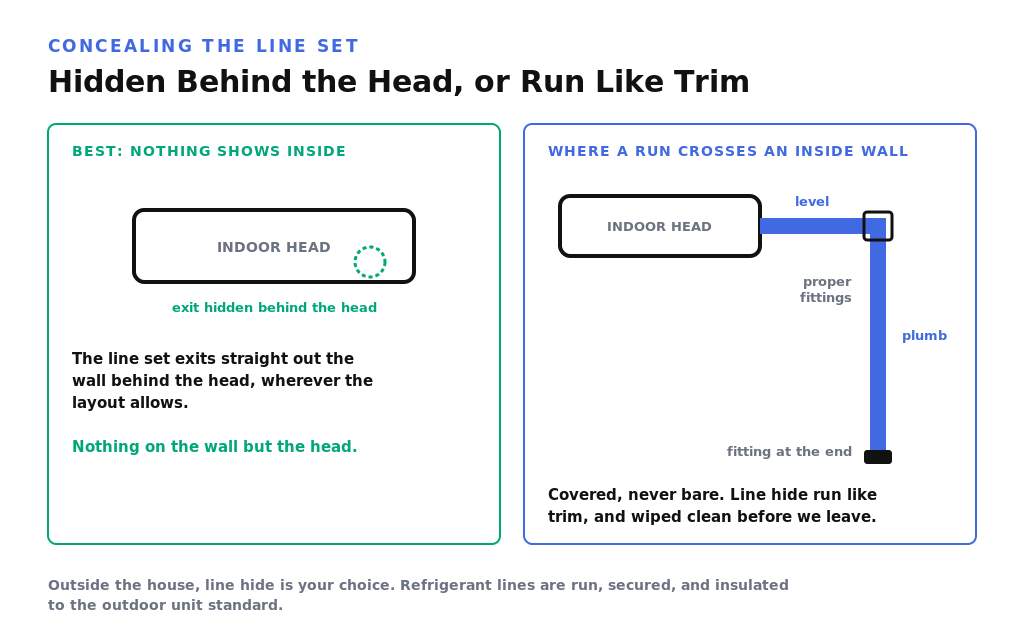
Wherever the layout allows, the line set goes straight out the wall behind the head. Any run that has to cross the inside of your home is covered, not left bare, and the line hide is run level and plumb like the trim in the rest of the house.
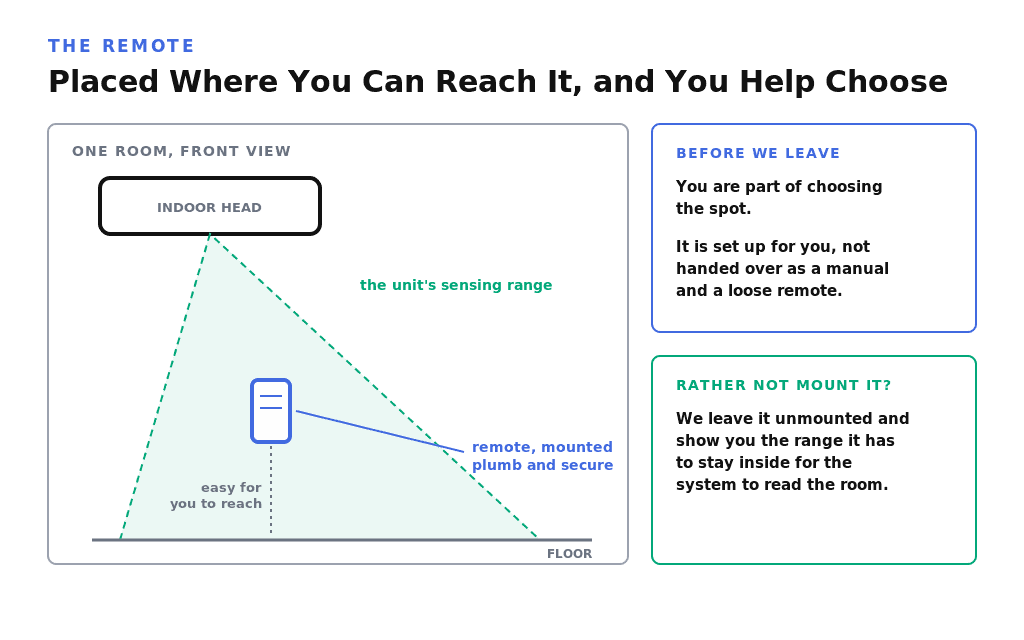
You help choose where the remote mounts, within the unit's sensing range, and we set it up for you before we leave. If you would rather it was not mounted at all, we leave it unmounted and show you the range it has to stay inside.
The indoor head, whether it is a wall mount, a floor unit, or a ceiling cassette, is mounted level and plumb so the condensate drains the way the manufacturer designed it to. This is the one place a ductless install commonly goes wrong. Some ceilings are not level, and a head hung to match a sloped ceiling will not drain. When we find one, you know before anything goes on the wall, and the pitch your drain needs is part of the same conversation, because the head sitting level and the drain being pitched are two halves of the same job. The unit follows level, not the ceiling. The mounting bracket is secured into the studs, with molly inserts only where the manufacturer allows them.
Wherever the layout allows, the line set terminates straight out the wall behind the indoor head, so nothing shows inside at all. Where a run has to cross a wall inside your home, it is covered. That is not something you have to ask for and it is not a box you tick: we do not leave a bare line set on a finished wall. Interior line hide is treated like the trim in the rest of the house, run level and plumb, with proper fittings, including a fitting at the end of the run, and wiped clean of dirt and fingerprints. Outside the house, line hide is an option you can choose. The refrigerant lines are run, secured, and insulated the same way the outdoor unit standard requires.
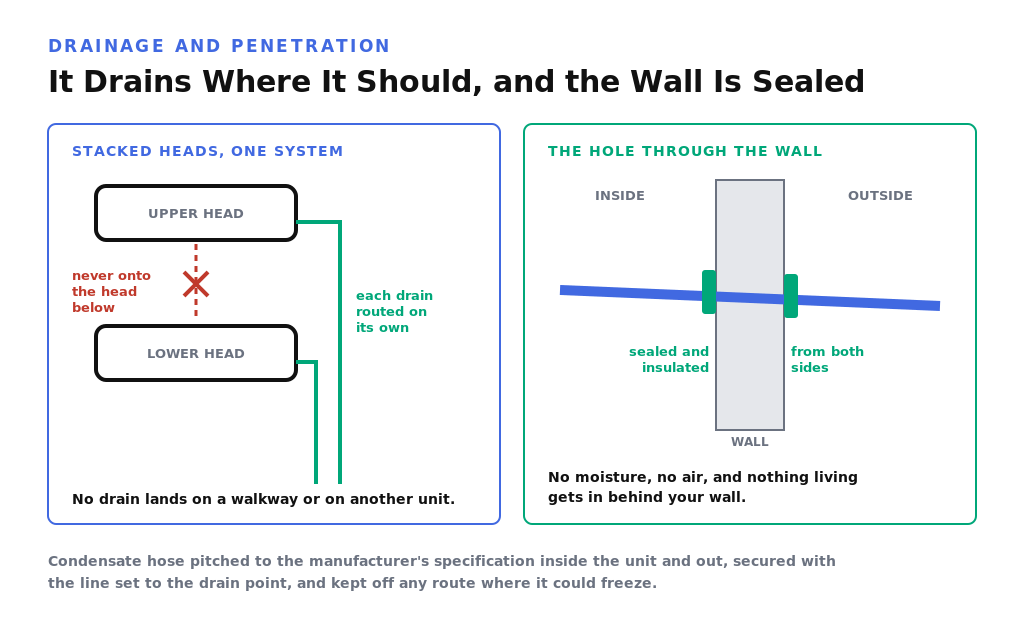
The condensate hose is pitched to the manufacturer's specification, inside the unit and outside it, and secured alongside the line set the whole way to the drain point. Where the water comes out matters as much as the fact that it comes out: a drain does not land on a walkway, and it does not land on another unit. That covers the stacked heads on a multi-zone system, where an upper head must not drain onto the one below it, and it covers any drain that would otherwise empty across a path you walk on. The drain line is also kept off any route where it could freeze. The hole cut through the building is sealed and insulated from both sides, so nothing can get in or out: no moisture, no air, and nothing living behind your wall.
The remote is mounted somewhere easy for you to reach and still inside the unit's sensing range, and you are part of choosing that spot rather than finding out afterward where it went. It is mounted plumb and secure, and set up for you before we leave, not handed over as a manual and a loose remote. If you would rather it was not mounted at all, we leave it unmounted and show you the range it has to stay inside for the system to read the room.
This is the standard that separates a ductless install done right. We wipe down everything so we do not leave a mark: fingerprints, dirt and scratches off the head, and the wall checked over for handprints, dirt and scuffs on the way out. Any interior line hide is finished with the same care as the trim inside your home. A mini-split is the one system you look at every day, so it is left looking like it was always there.

Now you know what a correct ductless installation looks like. If yours is not level, drains oddly, or the interior work was rushed, or you would rather have someone else check, Honest Fix will come out and give you a straight answer. No upsells, no games.
Outdoor unit standard · Condensate standard · How your system is commissioned · The full Installation Standard
