INSTALLATION STANDARDS · CLEARANCES

How Honest Fix Sets Installation Clearances

Much of what keeps your heating and cooling system safe is empty space: the distance between a hot vent and the wood around it, between an exhaust and your window, between your outdoor unit and the gas meter. You cannot see a clearance once the job is finished, which is exactly why it gets skipped. Honest Fix holds every clearance on this page on every installation, and where your local code or the equipment manufacturer asks for more, that is what gets built. This page is that standard, published in full, so you can hold any contractor to it. Ours included.

Published from our Installation Handbook · Reviewed by Alex Largent · 100% satisfaction, no exceptions

THE HONEST FIX CLEARANCE STANDARD

The Clearances Honest Fix Holds on Every Install

These are the clearances Honest Fix builds to on every heating and cooling installation. They exist for one reason, your safety: keeping hot surfaces away from what could catch fire, keeping combustion gases out of the air you breathe, and keeping your equipment reachable for service for its whole life. Where your local building code or the equipment manufacturer's instructions call for more, the larger number is the one that gets built.

Venting and exhaust clearances

ClearanceHonest Fix minimum
Single-wall vent to anything combustible6 inches
Type B double-wall vent to anything combustible1 inch
Condensing furnace exhaust, direct vent, to a window or door that opens1 foot in every direction
Condensing furnace exhaust, non-direct vent, to a window or door that opens1 foot above the opening, or 4 feet to the side or below it
Exhaust to a mechanical air supply inlet3 feet above it, if within 10 feet horizontally

Gas and outdoor unit clearances

ClearanceHonest Fix minimum
Space in front of a gas furnace, for door access2 feet or more
Dirt leg before a gas applianceOne on every gas appliance
Flexible gas connector at the furnace cabinetNever run into the cabinet. Hard-piped out of the unit
Dielectric union on an exterior gas line or a condensing furnaceAlways installed
Gas shutoff valveA new valve on every appliance Honest Fix installs or runs a gas line to
Outdoor unit to a gas meter3 feet
Heat pump outdoor unit off the ground, for defrost drainage6 inches on risers (3 inches is the minimum)

Access, air, and structure

RequirementHonest Fix minimum
Path to an appliance in an atticAt least 24 inches wide, solid flooring, no more than 20 feet from the attic access
Work area at an attic applianceA level space at least 30 by 30 inches in front of it
Ignition source of a gas appliance in a garageAt least 18 inches above the garage floor
Appliance suspended above a crawlspace floorAt least 6 inches of clearance
Ductwork in a garageAt least 26 gauge, insulated, and never open to the garage
Where return air is never drawn fromA bathroom, kitchen, toilet room, mechanical room, closet, or garage
Combustion air for gas appliancesAt least 50 cubic feet of space per 1,000 BTUH of input for the appliances in that space
Service outlet at the outdoor unitA 120-volt outlet within 25 feet
Drain pan depthAt least 1.5 inches
Roof vent termination above snowAt least 12 inches above the highest expected snow level
B vent through an atticAn insulation collar at least 2 inches above the insulation

Vent clearance is about fire

A vent pipe runs hot, and the clearance keeps it far enough from wood, drywall, or insulation that years of heating cycles cannot char it into a fire. Single-wall vent gets six inches; Type B double-wall vent gets one inch, because the double wall keeps its outer surface cooler. Honest Fix holds the clearance for the pipe that is actually installed, and never splits the difference with foil tape or a shortcut fitting.
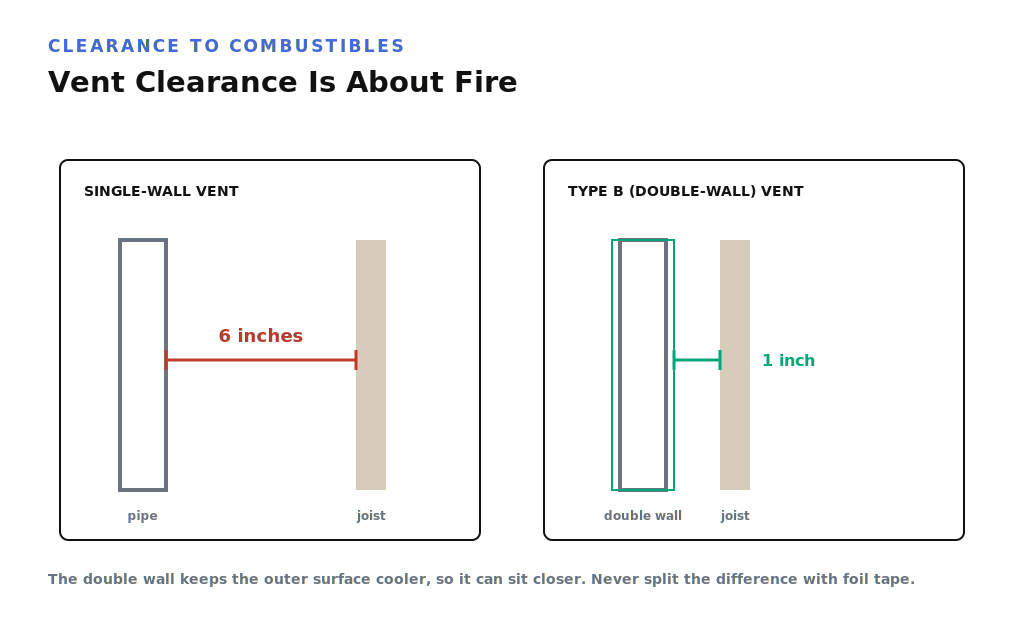
Diagram comparing the six-inch clearance for single-wall venting against the one-inch clearance for Type B double-wall vent.

Exhaust clearance is about what you breathe

A condensing furnace sends its combustion gases out through a sidewall, so the termination is kept away from anything that could pull that exhaust back into your home: at least a foot from a window or door that opens, in every direction, on a direct-vent furnace; at least a foot above it, or four feet to the side of it or below it, on a non-direct-vent furnace; and three feet above a mechanical air inlet within ten feet. Where the equipment manufacturer specifies a larger distance, the larger one is used. That keeps the exhaust outside, where it belongs.
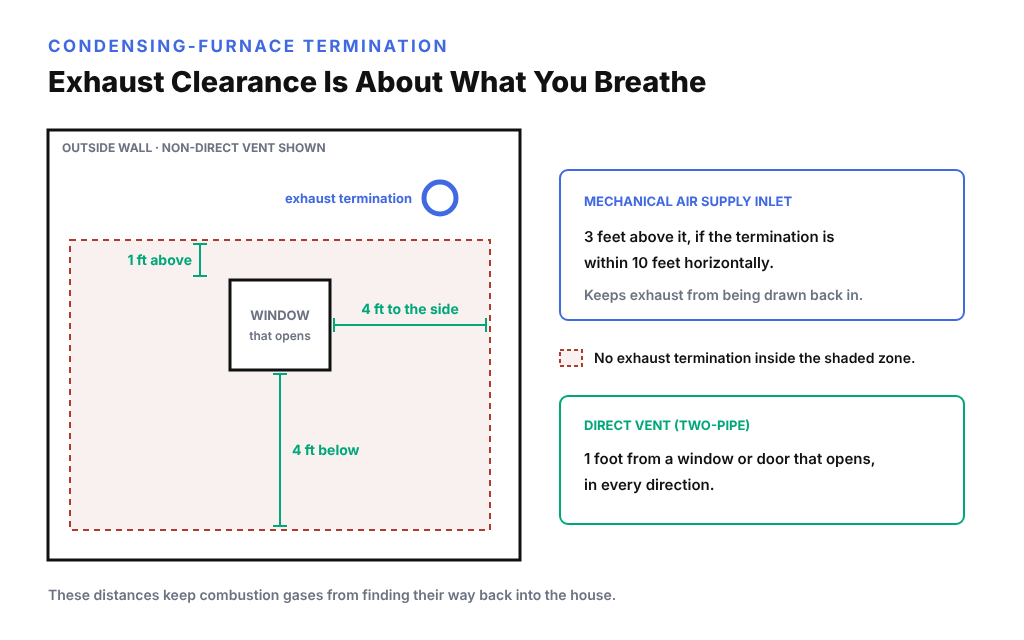
Diagram of exhaust clearances from a window that opens. A non-direct vent termination stays out of a shaded zone one foot above and four feet to the side or below it; a direct vent termination stays one foot away in every direction. Both stay three feet above a mechanical air inlet within ten feet.

Also held on every job

  • Condensate from a gas furnace never drains onto structural steel, gas lines, sidewalks, or electrical boxes.
  • Load-bearing structure is never compromised to make an installation fit.
  • Nail plates protect every pipe and wire run through a stud wall, so a future nail or screw cannot pierce them.
WHY THIS ONE MATTERS HERE

These Are the Shortcuts That Turn Into Real Damage

Every clearance on this page is there because skipping it has started a fire, sent exhaust back into a home, or opened a leak somewhere. They are not paperwork. They are the difference between an installation that stays safe for the life of your system and one that turns into a problem behind a wall.

A vent too close to wood is a fire risk

Single-wall vent an inch from a joist instead of six has years of heat cycles to char it. The clearance does not get negotiated down to make a pipe fit.

Gas flex run into the cabinet is a hazard

Flexible gas connector is not built to pass into a furnace cabinet. It is hard-piped out of the unit, and where it is not, that is a safety problem, not a style choice.

An exhaust too near a window comes back inside

A condensing furnace that terminates too close to an opening can pull its own combustion gases back into your house. The setbacks are what keep the air you breathe clean.

A pipe or wire with no nail plate gets pierced later

Anything run through a stud without a nail plate is one picture hanger away from a leak or a short. A nail plate costs almost nothing and prevents a repair you would never see coming.

A heat pump set flat sits in its own defrost water

Without the rise Honest Fix sets, six inches on risers, defrost water pools under the unit and refreezes. In our winters that means ice under the coil and a unit working harder than it should.

Field conditions. Final installation details may vary based on manufacturer requirements, local code, home conditions, equipment model, safety constraints, and the written scope of work. Where the manufacturer's instructions and this standard disagree, the manufacturer's instructions win, and your technician follows them. 

INSTALLATION CLEARANCES

Common Questions

Is meeting code enough?

Why does my vent pipe need space from the wood around it?

Why can't the flexible gas line just run into the furnace?

Why does my outdoor unit have to be so far from the gas meter?

What is a nail plate and why does it matter?

Why does a high-efficiency furnace vent have to be a certain distance from my windows?

How do I know my installation was done to these clearances?

Last Updated: November 12th, 2026

Have a Look at Yours

Now you know the clearances a safe installation holds. If yours looks close, or you would rather have someone measure it for you, Honest Fix will come out and give you a straight answer. No upsells, no games.

Venting standards · How an outdoor unit sits on its pad · Where condensate goes · The full Installation Standard

Honest Fix service van parked outside a home in Steubenville, OH.